Santnerpass Hut
2734m
Location
Owner
ARCHITECT
Produced by
ROSENGARTEN - ITALIAN ALPS
MICHEL AND ROMINA
SENONER TAMMERLE
KINDOFSPACE
The original hut was built in 1956 by Giulio Gabrielli, a local mountain guide who was among the first to recognise the potential of this particular pass in the Rosengarten group. Michel Perathoner and Romina Huber took it over in 2018 and ran the small original structure for several seasons before deciding the place deserved something more considered. Together with Senoner Tammerle Architekten they planned and built an entirely new hut, which opened in June 2023.
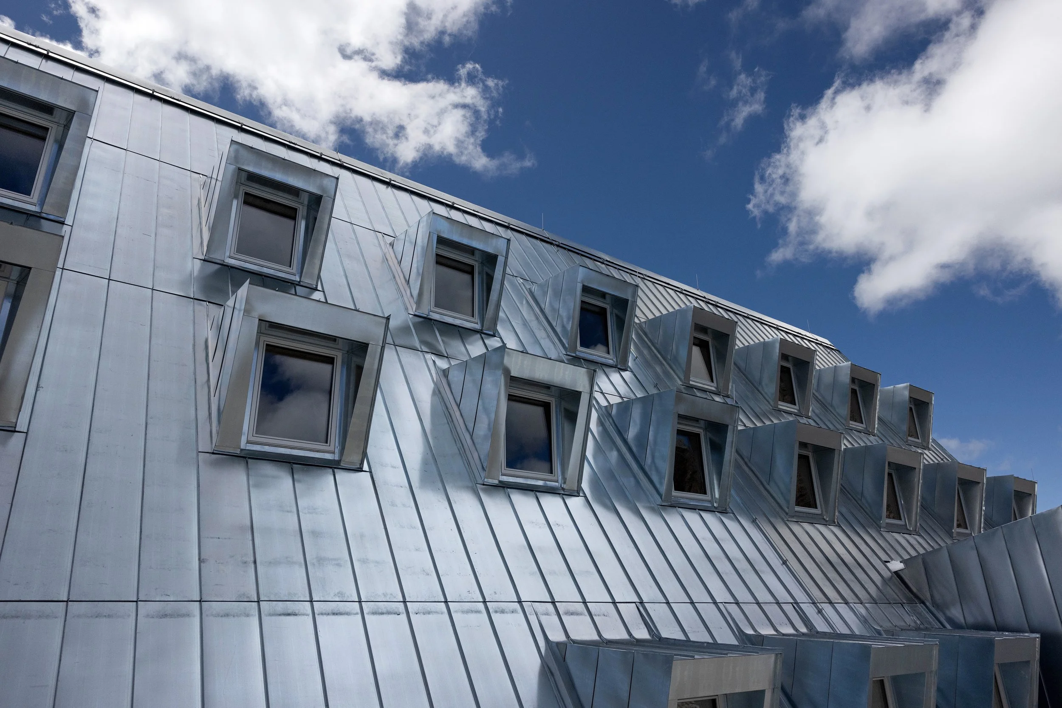
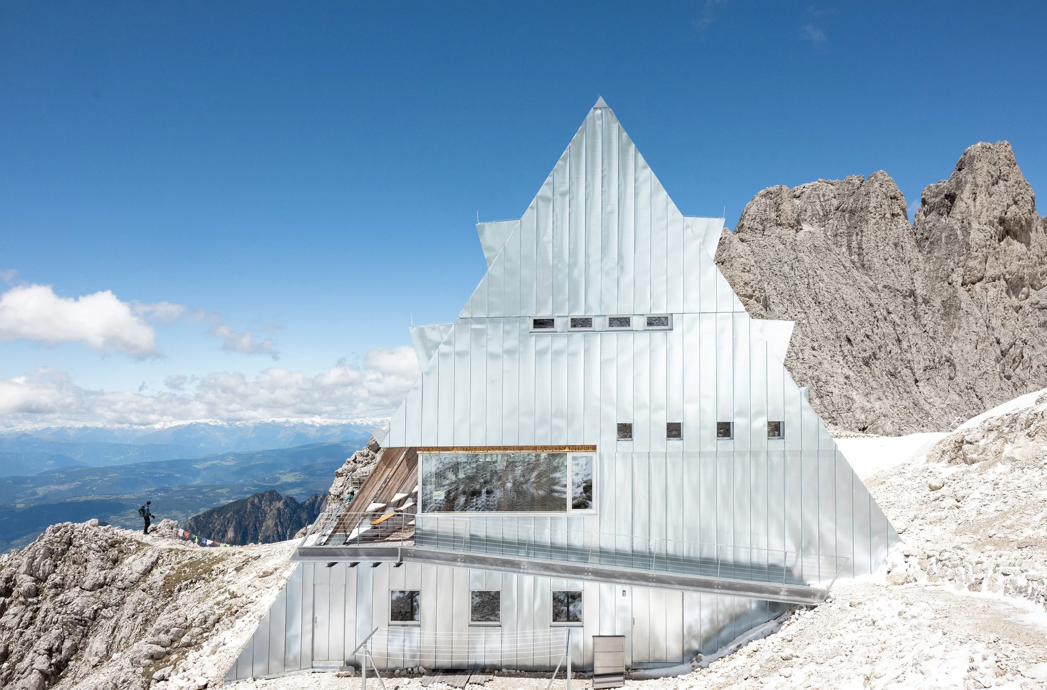
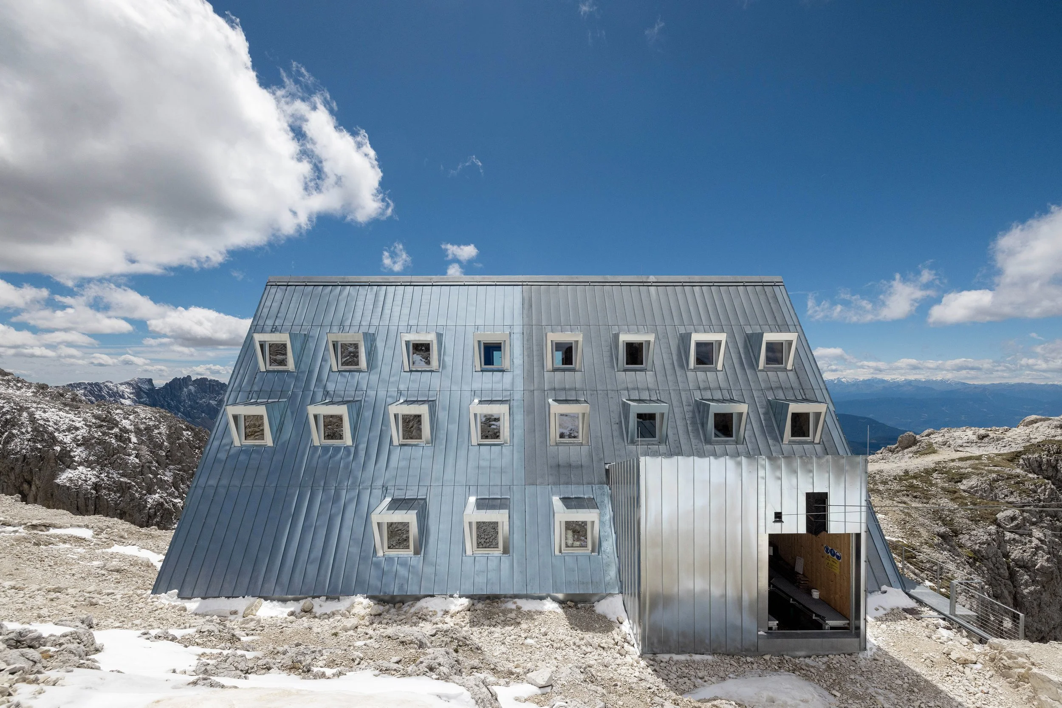
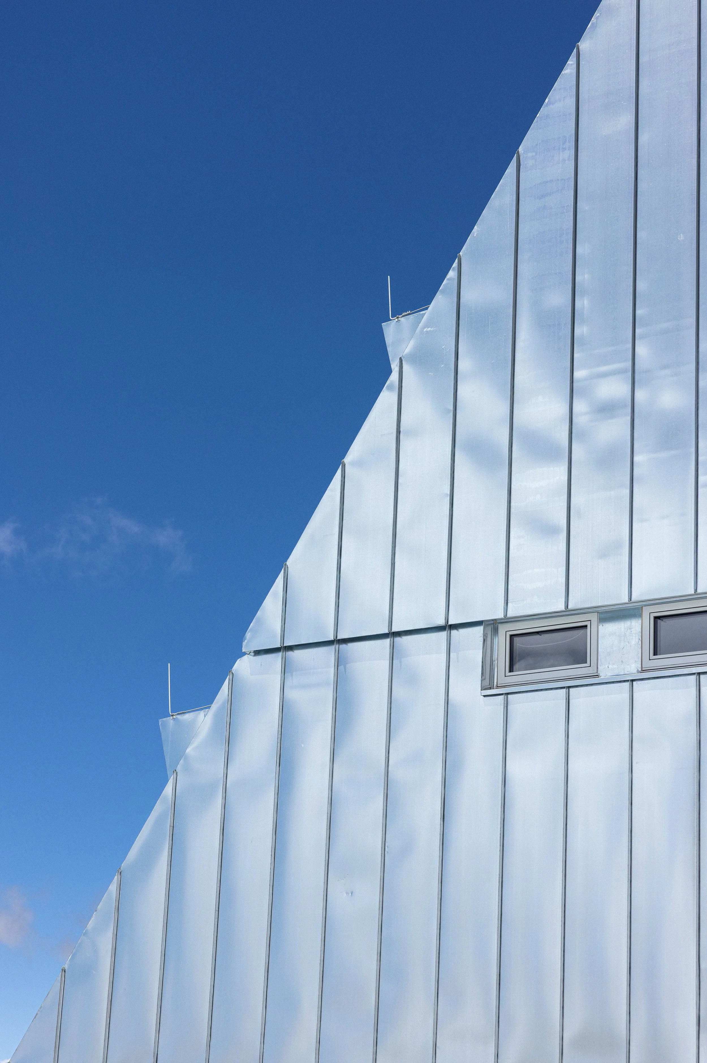
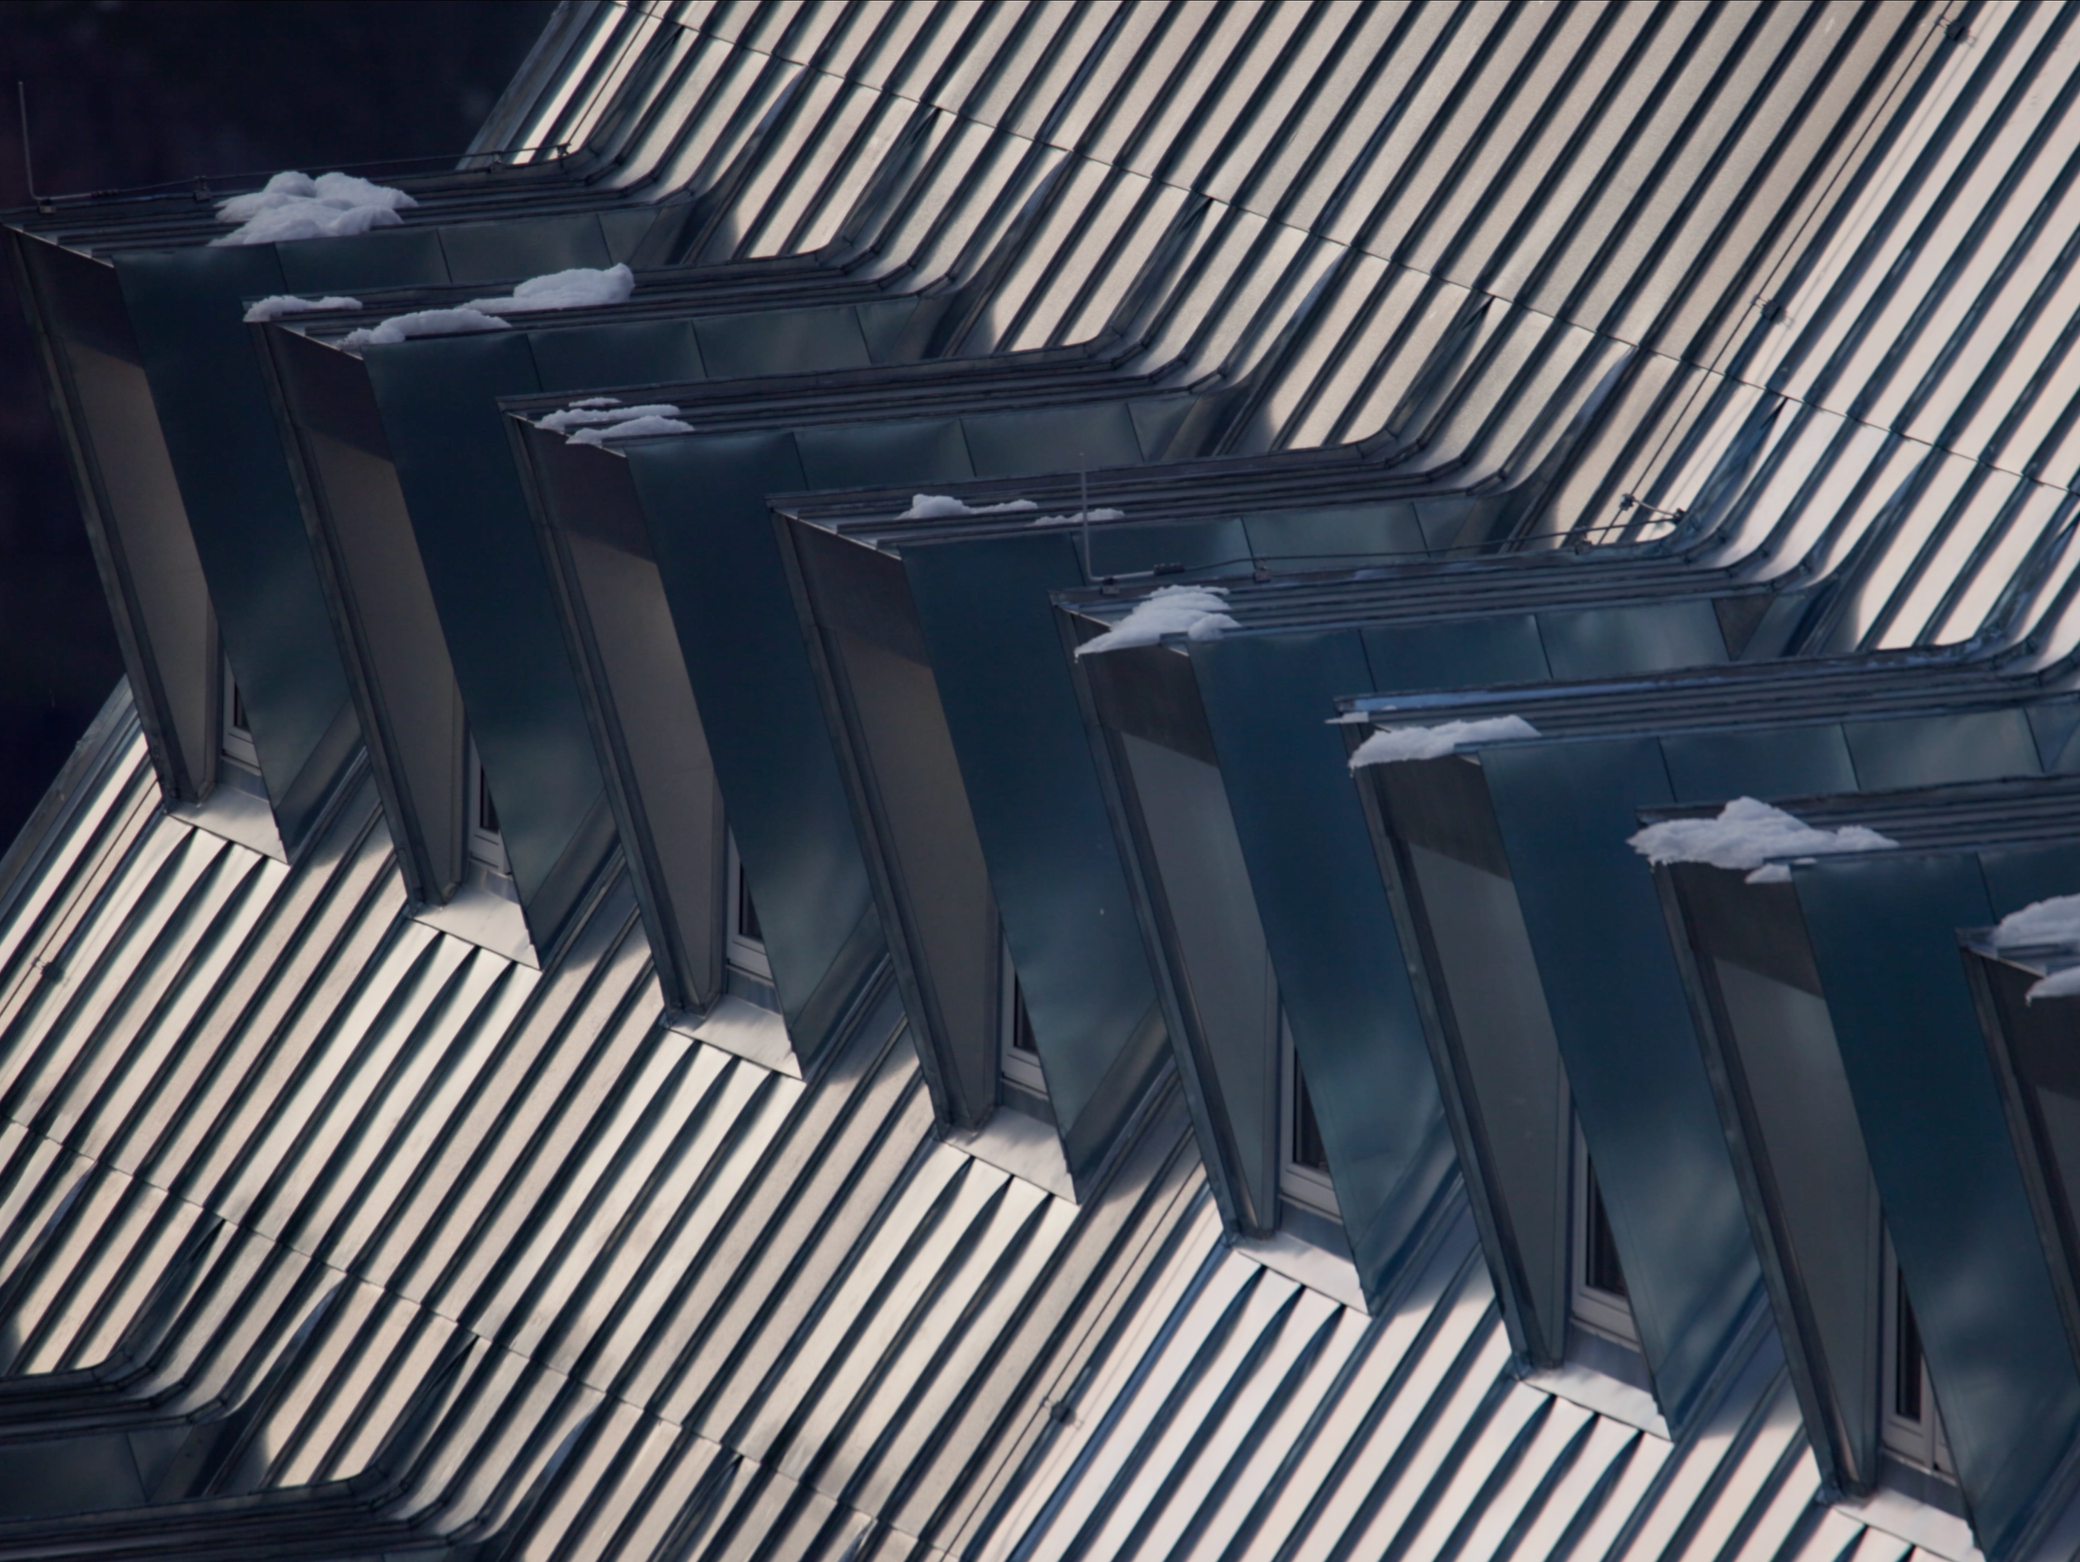
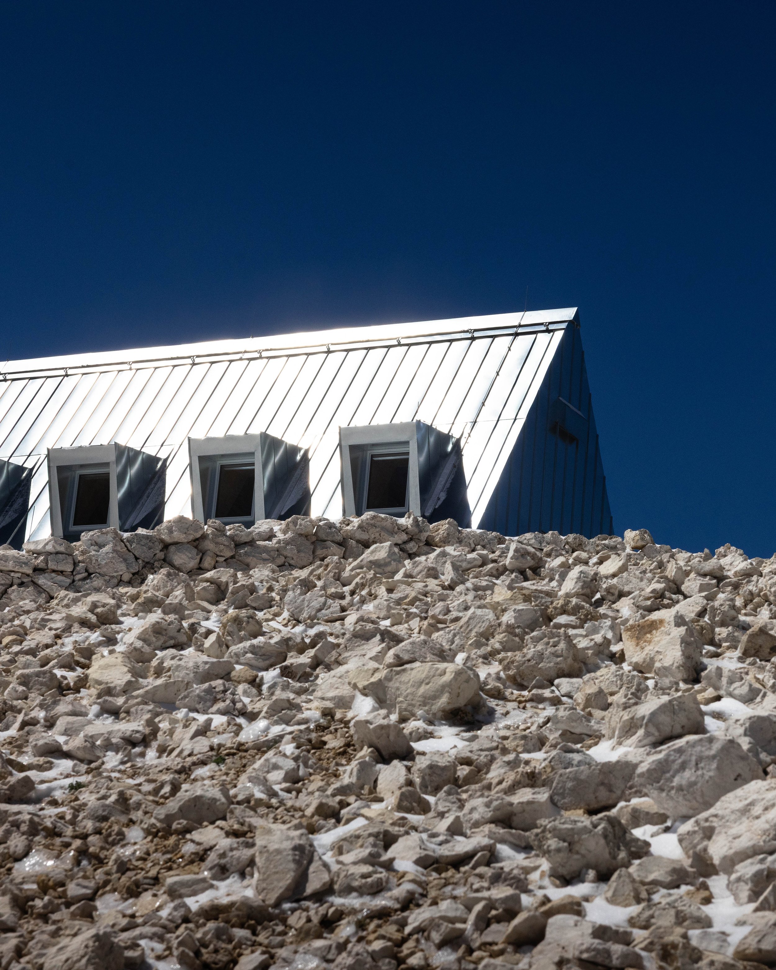
The redesign takes a contemporary approach to the alpine vernacular, with the clear intention of letting the building settle into the landscape rather than compete with it. The outer skin is galvanized sheet steel, a material that shifts in tone with the mountain light and weathers quietly over time. Underneath, a timber structure of triangular truss frames and solid wood panels does the structural work. The roof runs the full length of the building in what the architects called a tent roof, with dormer windows on both sides and a terrace along the valley side that breaks the roofline and pulls the view inside.
One of the owners' key requirements was to bring everything under a single roof. The cable car station, storage and all service infrastructure that had previously been scattered across the pass were integrated into the new building, leaving the surrounding landscape as uncluttered as the altitude allows.
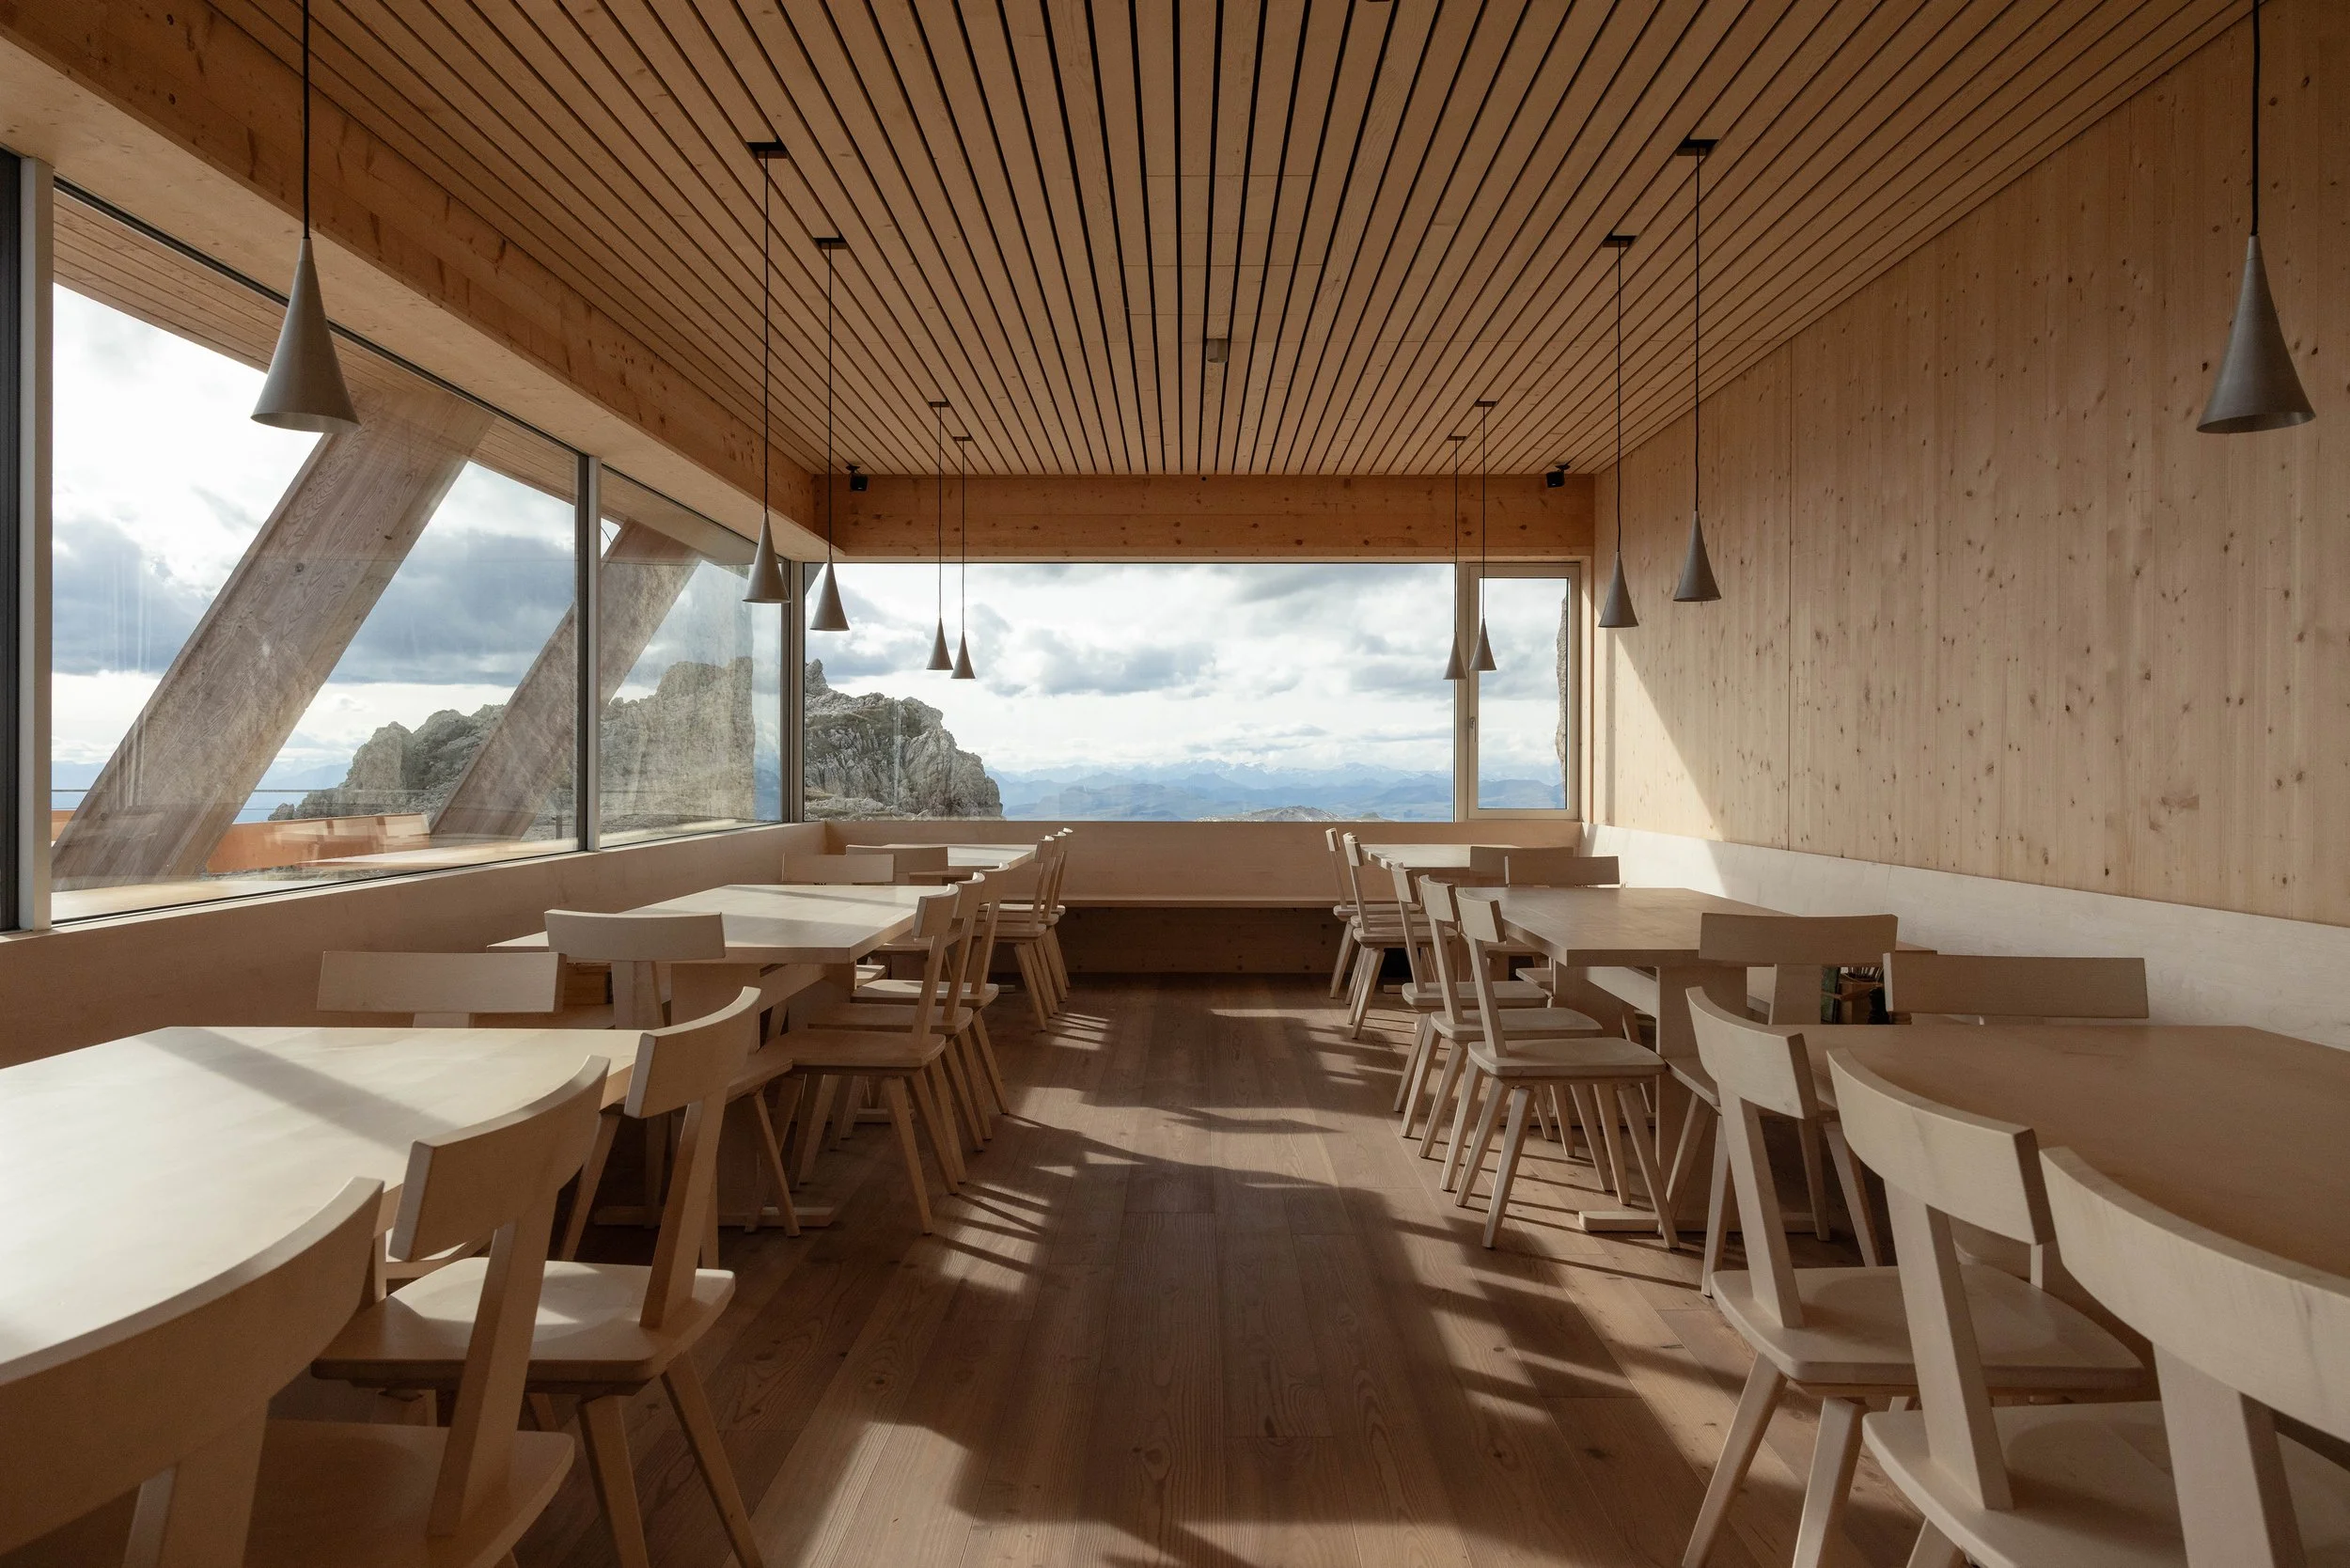
The interior follows the same discipline: large windows, generous use of wood, a floor plan organised around the view. Michel works in the kitchen, Romina serves the guests. The hut can sleep 40 people and sits at the boundary between three valleys, the Eggental, the Vajolettal and the Fassatal, at a point where the Dolomites open in every direction at once.